
645 Blueway Avenue | Summerville | $599,000
SHOW DETAILS
645 Blueway Avenue
Summerville, SC 29486
$599,000
3
BEDS
2.5
BATHS
2,414
SQ. FT.
645 Blueway AvenueSummerville, SC 29486
For SALE
Single Family
ACTIVE
$599,000
EST. 1,507.82/MO CALCULATE
3
BEDS
2.5
BATHS
2,414
SQ. FT.
Property Description
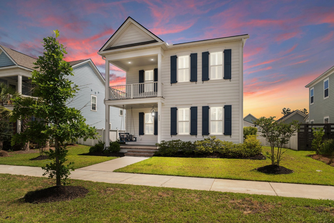
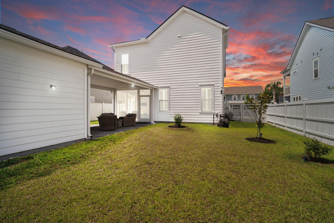
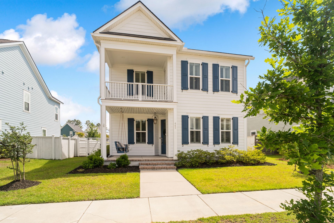
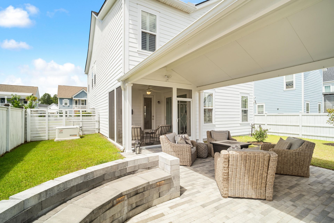
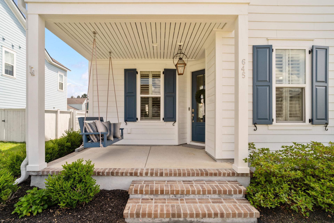
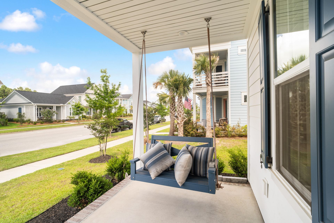
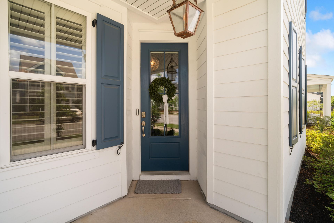
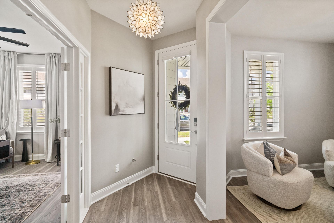
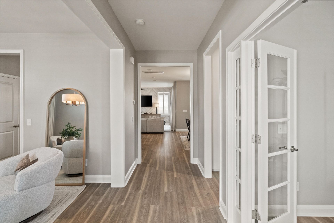
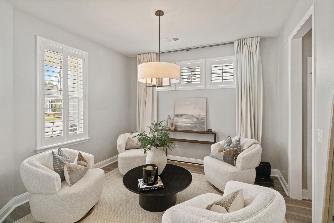
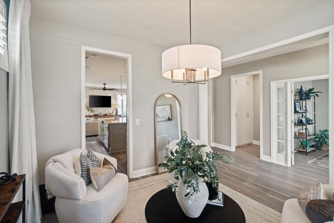
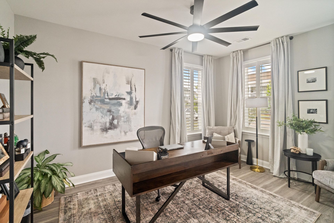
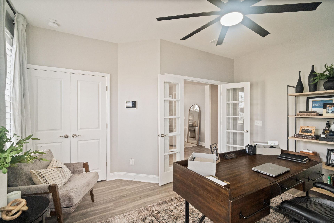
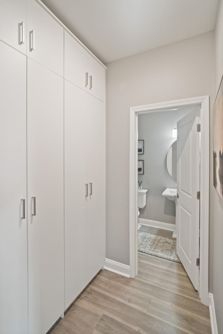
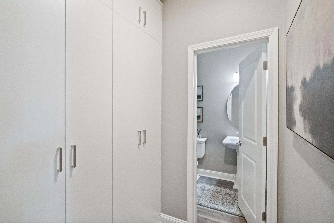
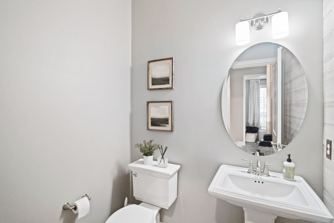
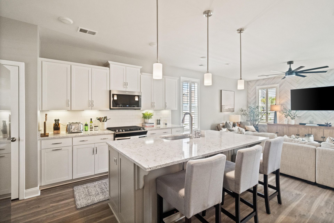
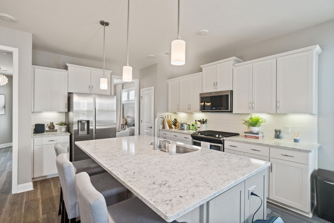
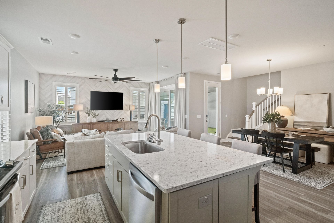
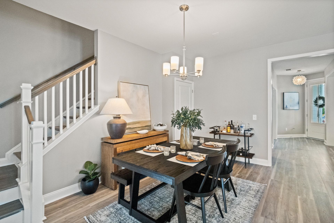
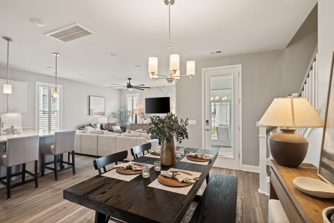
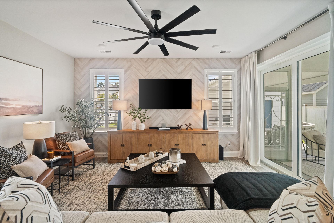
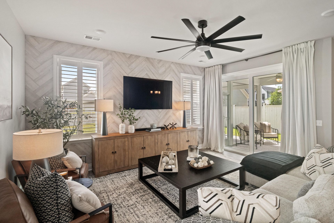
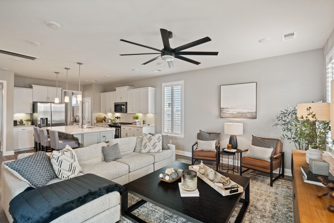
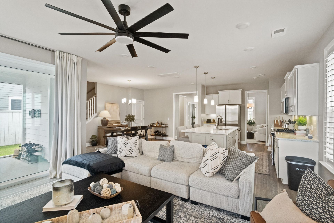
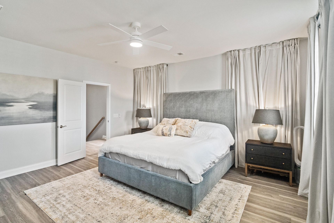
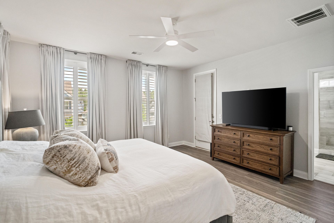
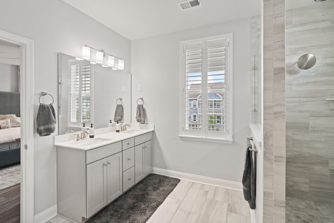
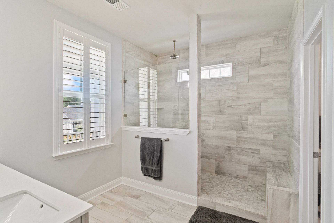
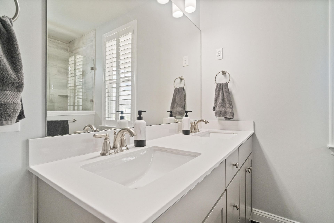
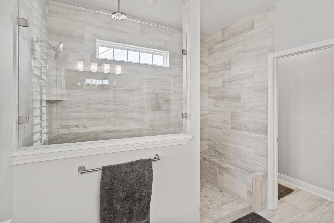
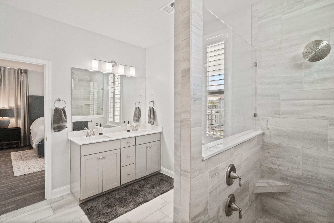
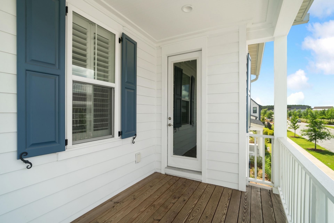
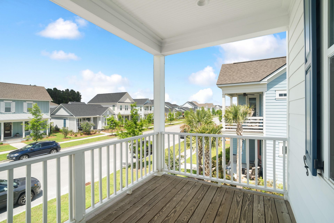
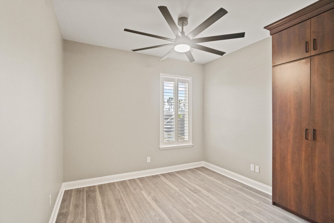
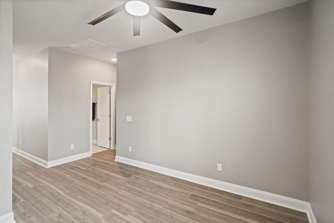
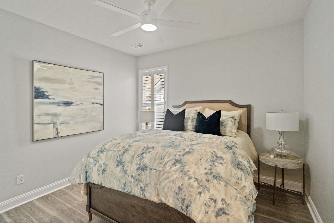
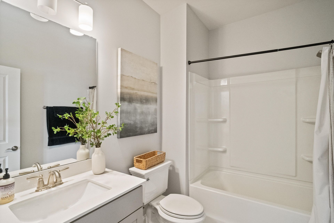
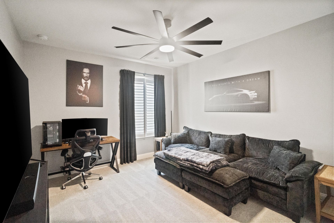
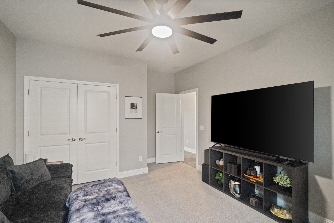
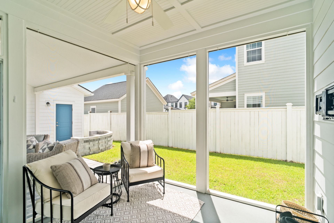
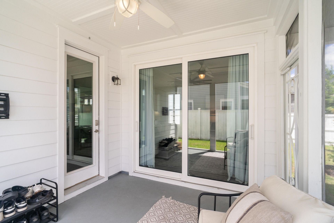
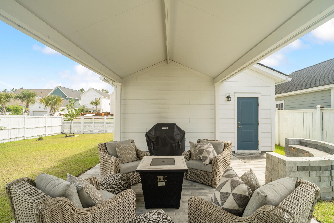
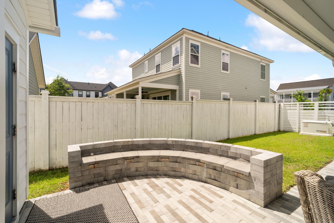
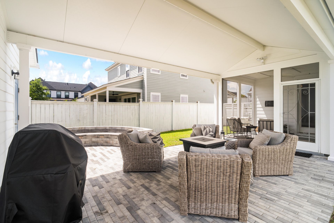
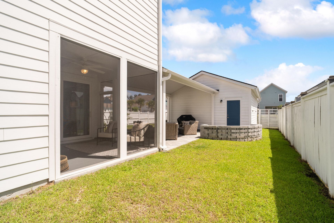
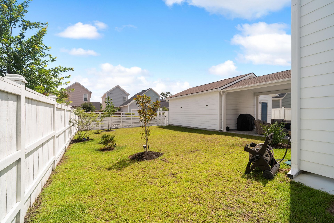
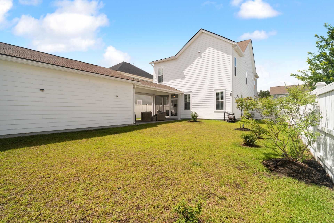
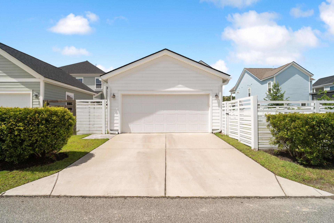
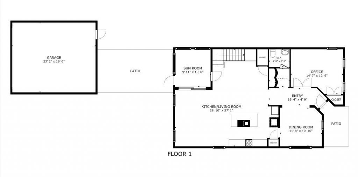
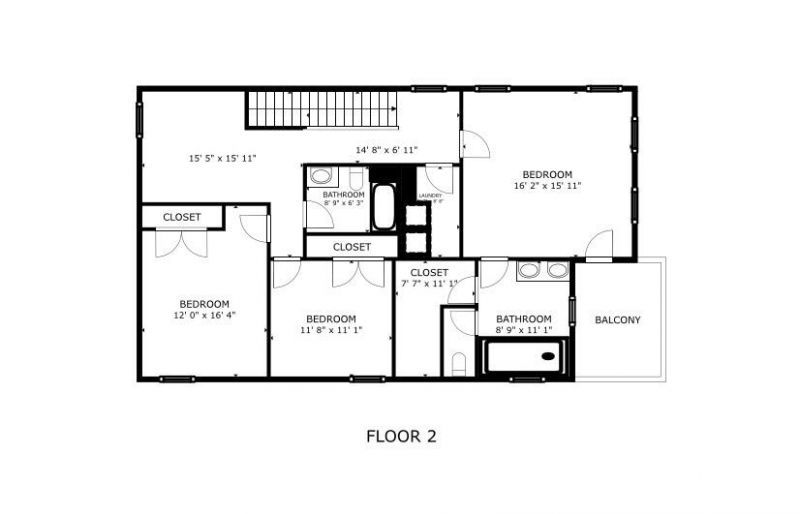
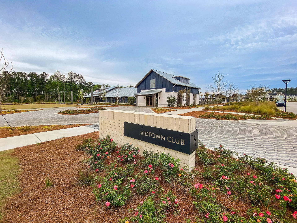
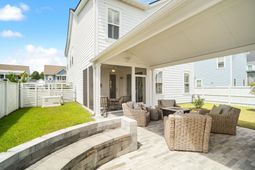
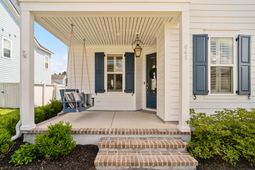
645 Blueway Avenue stands out from the moment you arrive, offering the kind of thoughtful upgrades, finished outdoor living spaces, custom storage, and designer details that buyers are searching for but rarely find already completed in today's market. Located in the highly sought-after Midtown section of Nexton, this beautifully maintained and freshly repainted home combines elevated style, everyday functionality, and exceptional indoor-outdoor living.The charming double-stacked front porches create classic Southern curb appeal, while inside, the bright open-concept layout feels polished and inviting with upgraded lighting, luxury finishes, custom built-ins, and a stunning feature wall in the spacious great room. An oversized sliding glass door seamlessly connects the interior livingspaces to the beautifully designed backyard retreat.Unlike many homes in the neighborhood, this property offers multiple finished outdoor gathering spaces already designed for entertaining and relaxing, including a covered front porch, screened porch, extended patio, covered breezeway entertaining area between the home and detached garage, curved seating wall, lush landscaping, and a fully fenced private backyard. Whether hosting friends for game day, enjoying evenings around a firepit, or simply relaxing outdoors, every space has been thoughtfully designed to extend the home's livability well beyond the interior walls.The gourmet kitchen features gas cooking, upgraded appliances, custom cabinetry, a spacious center island, and built-in storage, all flowing effortlessly into the dining and living areas. Just off the foyer, the private study with French doors, sidelights, and its own closet offers exceptional flexibility as a home office, guest room, playroom, or potential fourth bedroom.Upstairs, the luxurious primary suite serves as a true retreat with direct access to the upper porch, a gorgeous custom walk-in closet, and a spa-inspired bathroom featuring dual vanities and an oversized tiled walk-in shower. Two additional spacious bedrooms, a versatile loft area with additional built-in storage, a full bathroom, and a convenient laundry room complete the second floor.One of the home's most impressive features is the whole-house generator with enough capacity to power the entire home - a rare and valuable upgrade not commonly found in homes within this price point or community.From the custom upgrades and completed outdoor spaces to the added storage, privacy, and thoughtful design throughout, 645 Blueway Avenue offers a level of comfort, style, and functionality that truly sets it apart. Conveniently located near Nexton's shopping, dining, trails, parks, and community amenities, this home delivers an elevated lifestyle with the rare combination of designer touches, functional upgrades, and beautifully finished living spaces both inside and out.
Property Details
- MLS ID26015392
- Property TypeResidential - Single Family
- Building Area Total2414
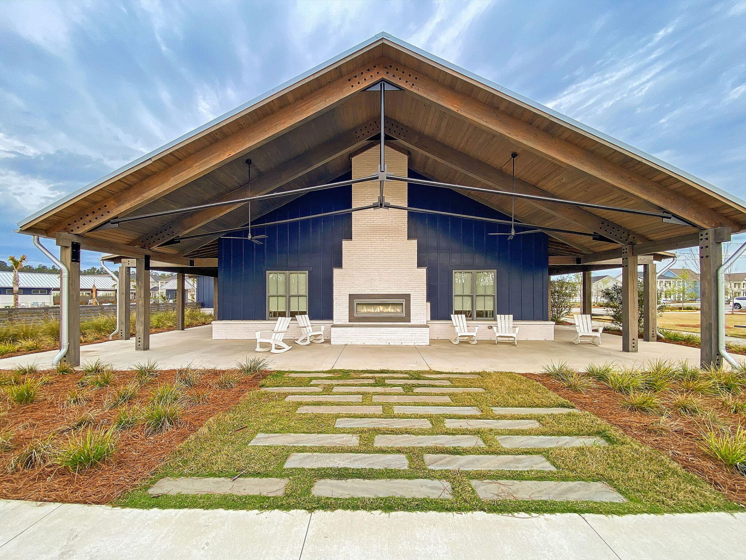
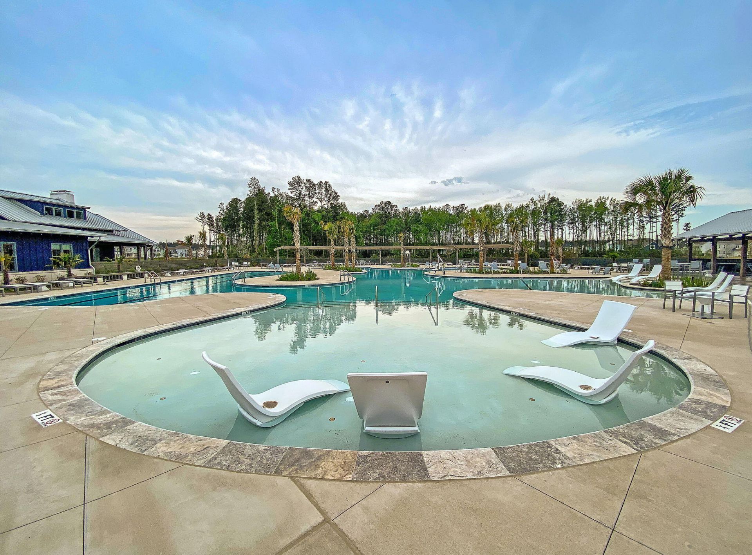
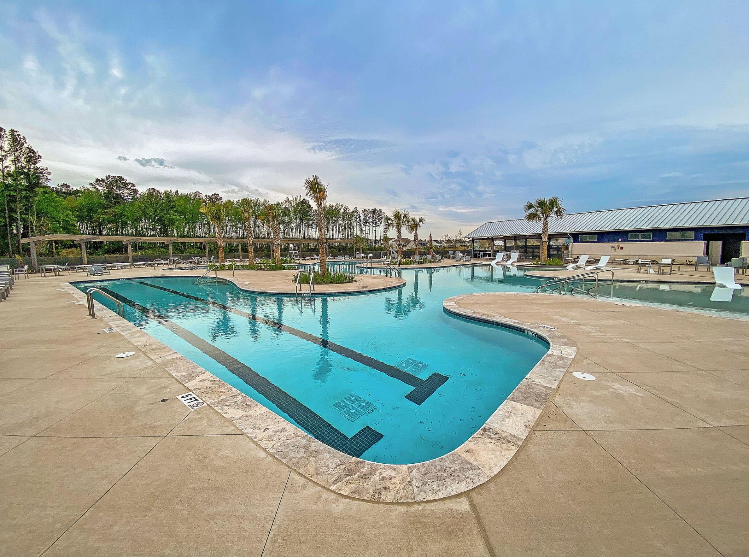
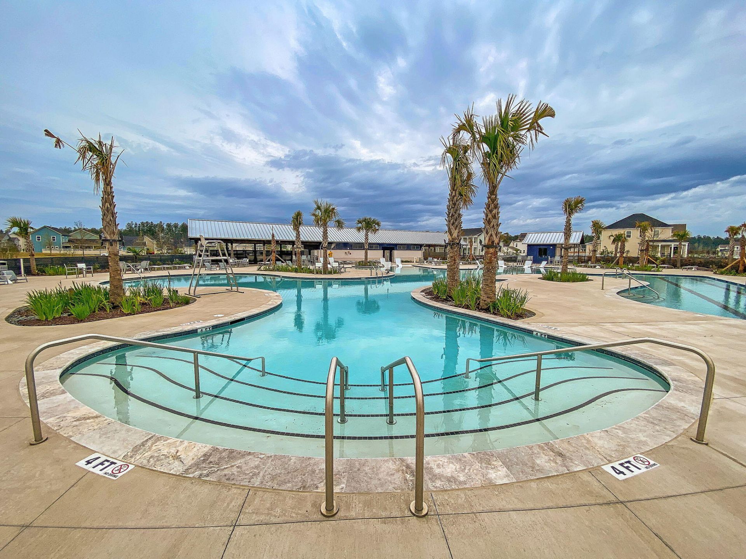
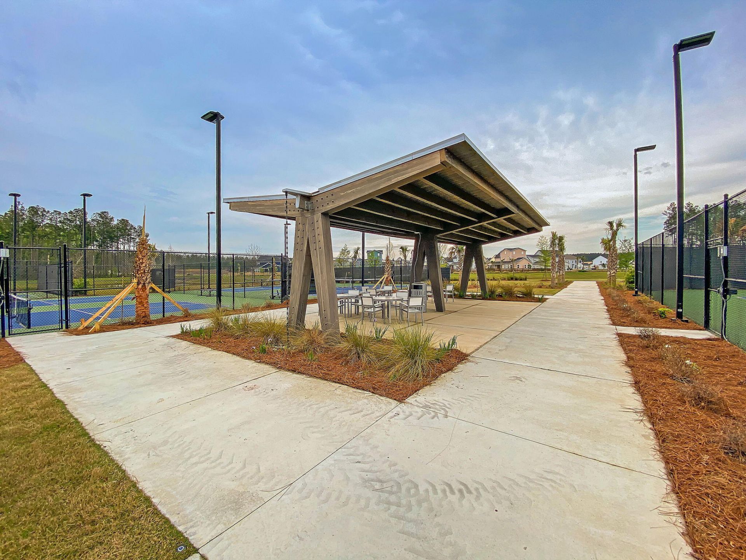
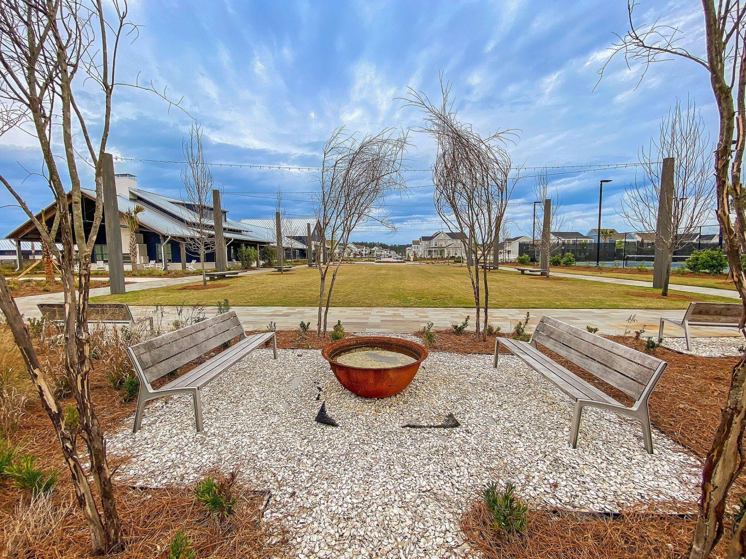
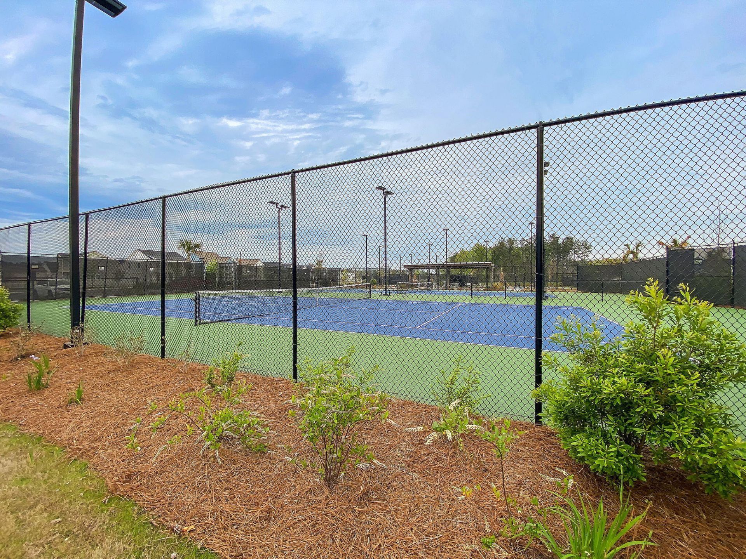
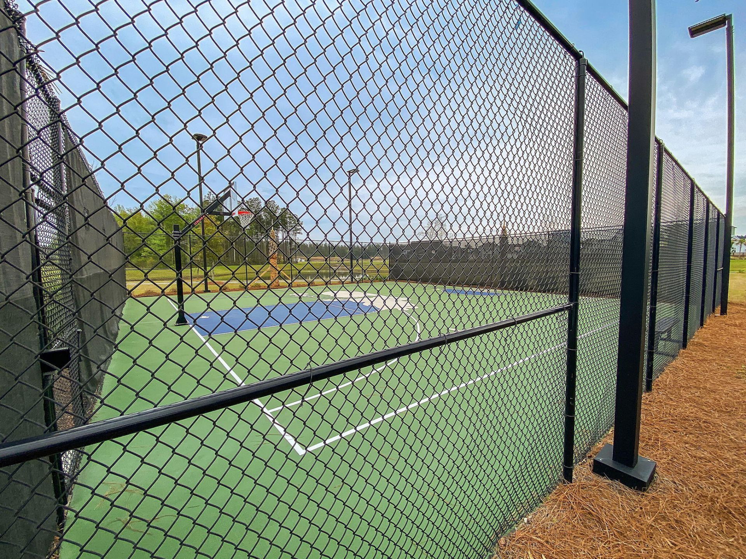
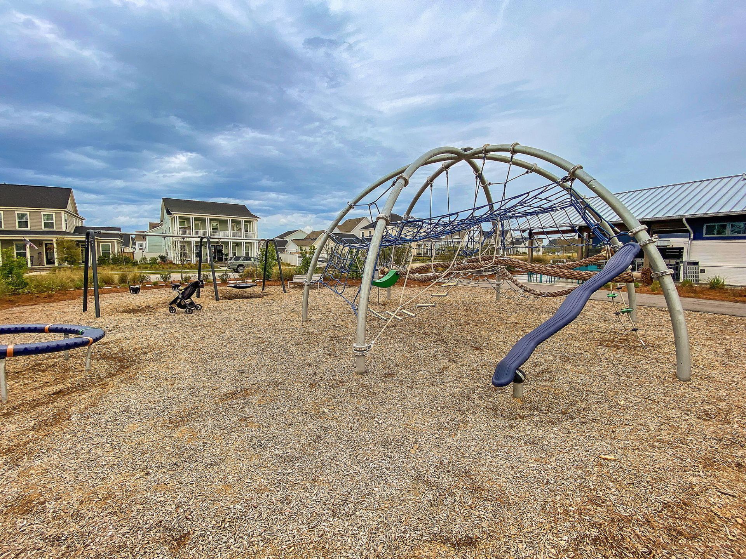
- Community FeaturesClubhouse, Dog Park, Fitness Center, Park, Pool, Tennis Court(s), Trash, Walk/Jog Trails
- CoolingCentral Air
- ExteriorCement Siding
- FencingPrivacy, Wood, Fence - Wooden Enclosed
- FlooringCarpet, Ceramic Tile, Luxury Vinyl
- Garage2
- GarageY/NYes
- HeatingNatural Gas
- HeatingY/N1
- Home StyleTraditional
- Interior FeaturesCeiling - Smooth, High Ceilings, Kitchen Island, Walk-In Closet(s), Ceiling Fan(s), Eat-in Kitchen, Family, Loft, Office, Pantry, Separate Dining, Study
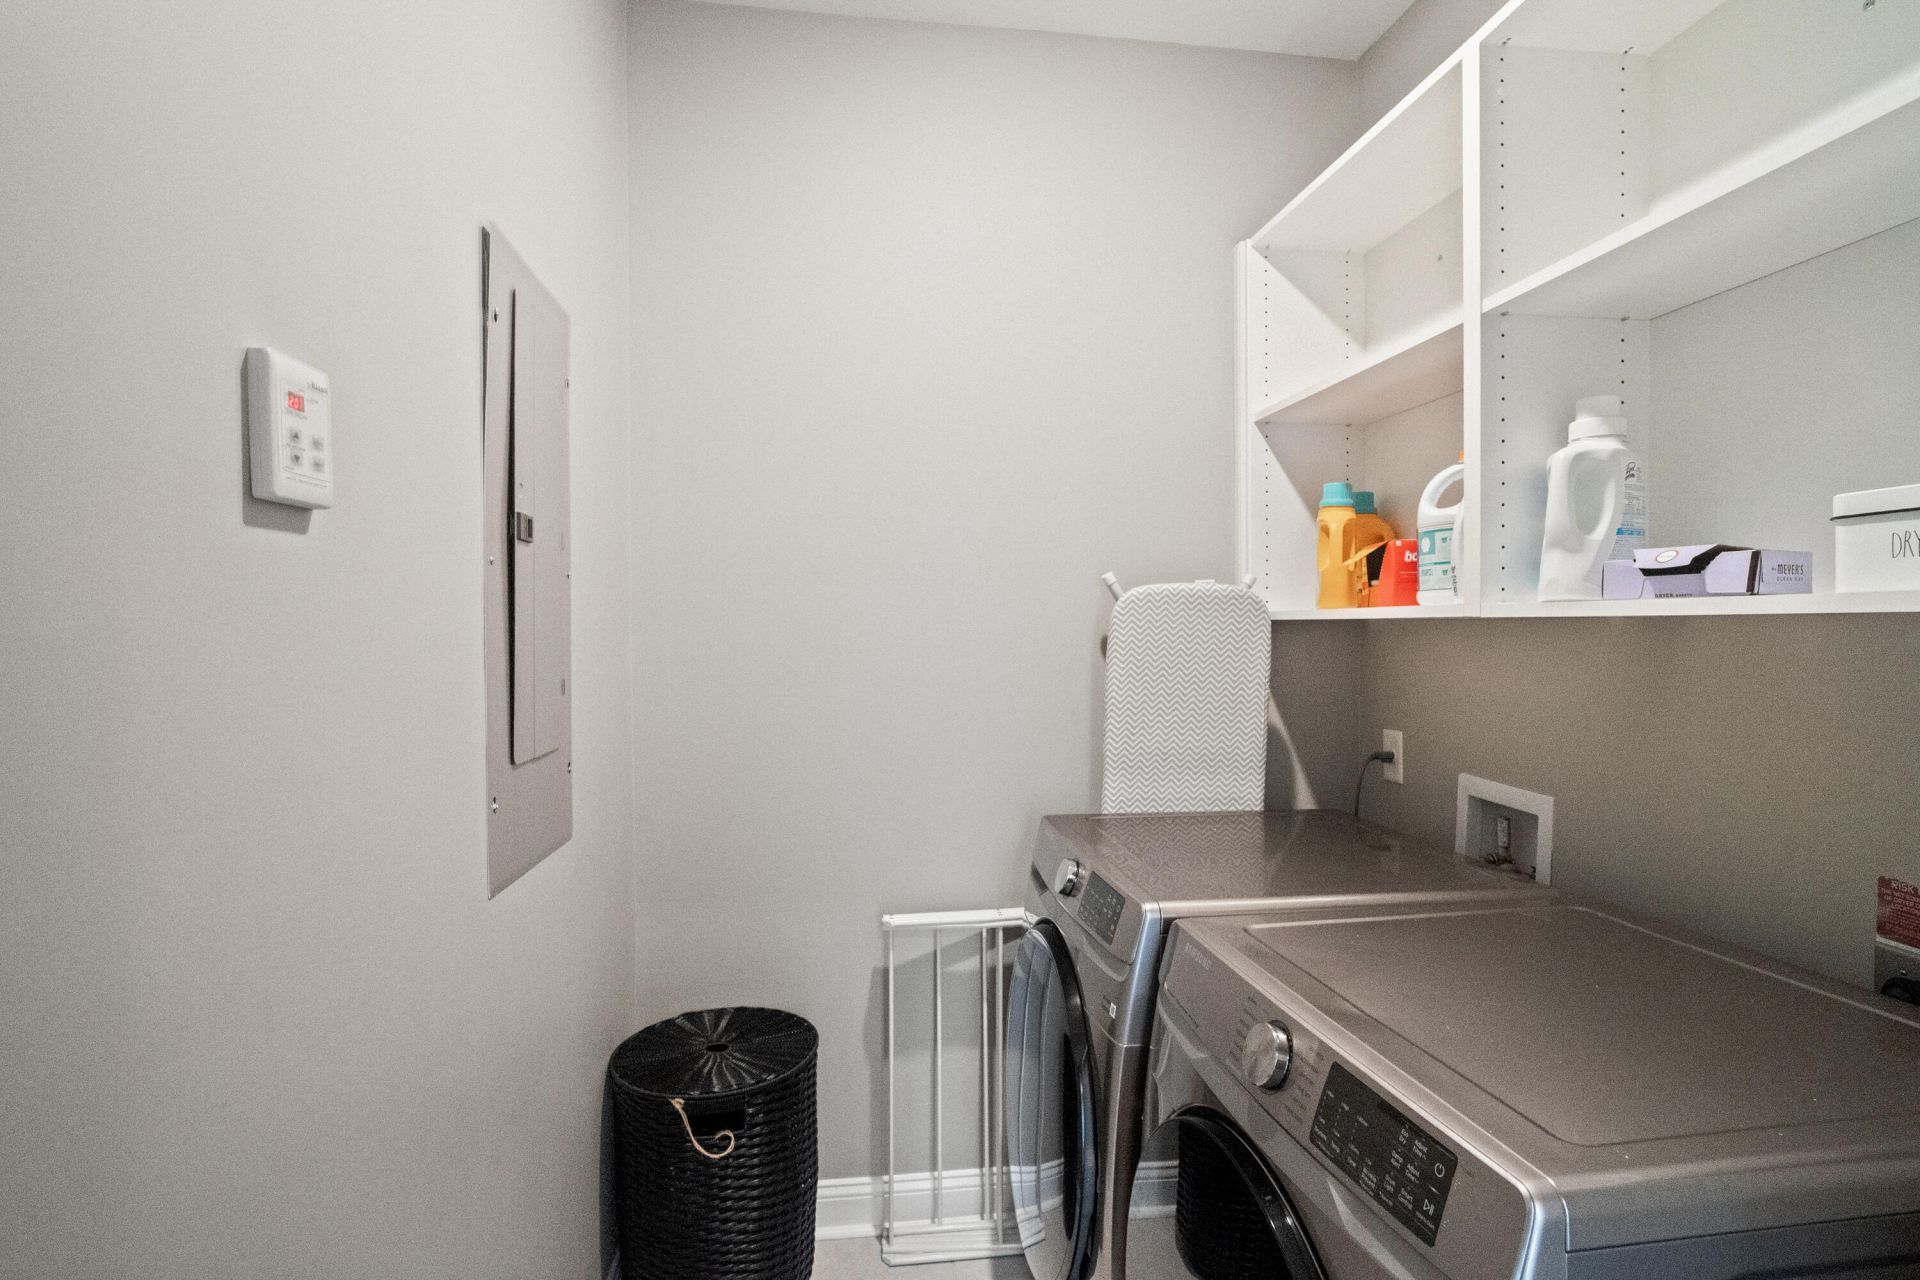
- LaundryGas Dryer Hookup, Washer Hookup, Laundry Room
- Lot Dimensions0.16 acre(s)
- Lot Features0 - .5 Acre, High
- Lot Size0.16 Acres
- Other StructuresNo
- Parking Features2 Car Garage, Detached, Off Street
- Patio And PorchPatio, Covered, Front Porch, Screened
- Roof TypeArchitectural
- SewerPublic Sewer
- Stories2.0
- UtilitiesBCW & SA, Berkeley Elect Co-Op
- WaterPublic
- Window FeaturesWindow Treatments - Some
- Year Built2022
- acres0.16
Amenities
- Ceiling - Smooth
- High Ceilings
- Kitchen Island
- Walk-In Closet(s)
- Ceiling Fan(s)
- Eat-in Kitchen
- Family
- Loft
- Office
- Pantry
- Separate Dining
- Study
Listed By / Shown By
Listed By
Agency Name: EXP Realty LLC
Charleston Trident MLS
Shown By
Agent Name: Michael Fox
Agent Phone: (843) 532-6441
Agency Title: Carolina One Real Estate
Charleston Trident MLS


Web address QR Codes
645 Blueway Avenue
Michael Fox
©OneHomeValue
Ask A Question 645 Blueway Avenue, Summerville, SC 29486



Privacy Policy / DMCA Notice / ADA Accessibility


This site is hosted, designed and copyright
© 1994 - 2026 by
Delta Media Group, Inc. -- Patent Pending --