
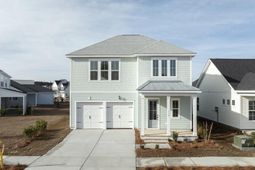
429 Brightside Trail | Summerville | $576,863
SHOW DETAILS
429 Brightside Trail
Summerville, SC 29486
$576,863
4
BEDS
3
BATHS
2,187
SQ. FT.
429 Brightside TrailSummerville, SC 29486
For SALE
Single Family
ACTIVE
$576,863
EST. 1,452.10/MO CALCULATE
4
BEDS
3
BATHS
2,187
SQ. FT.
Property Description
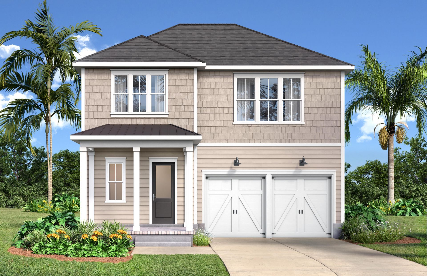
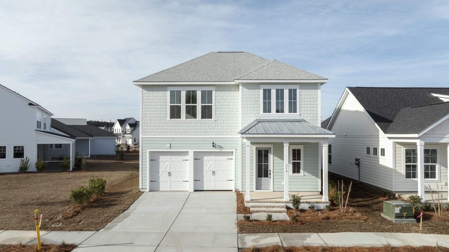
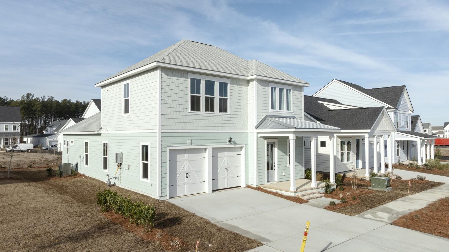
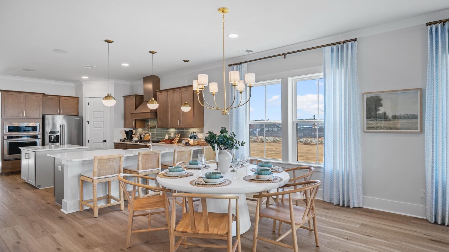
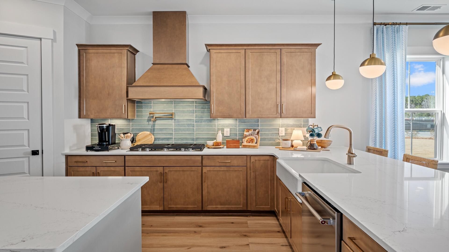
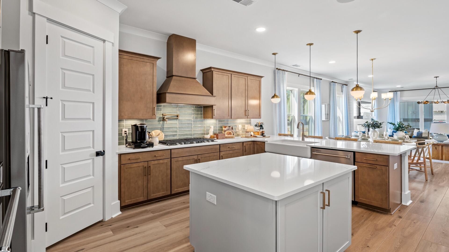
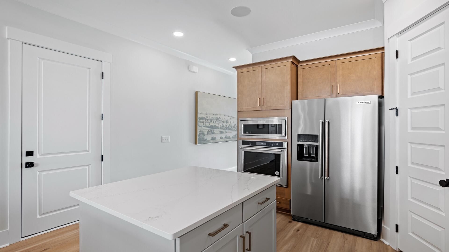
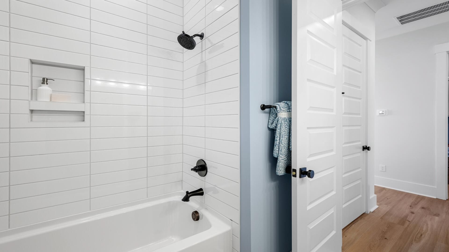
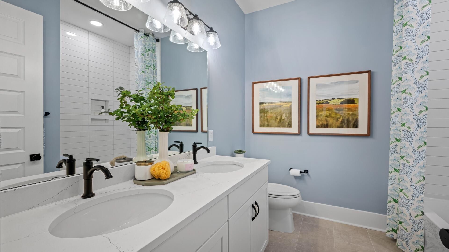
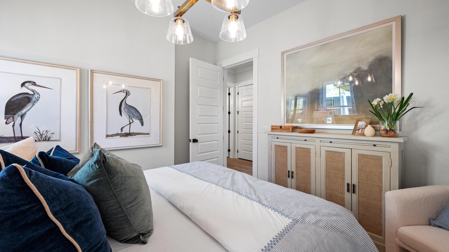
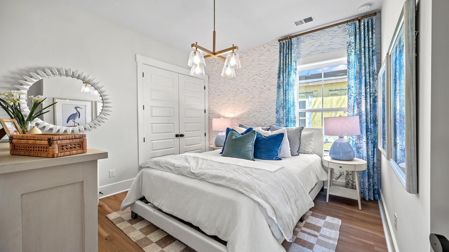
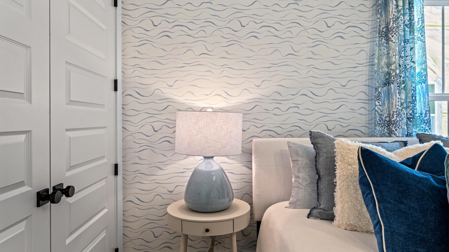
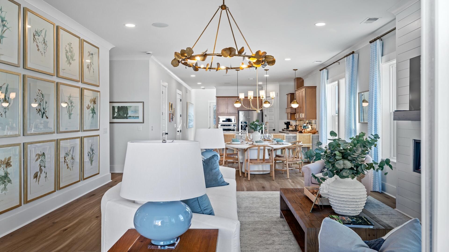
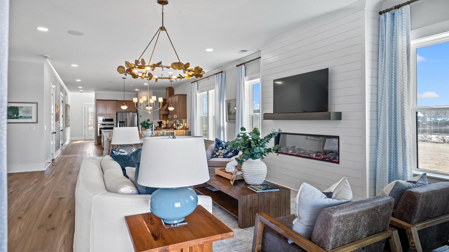
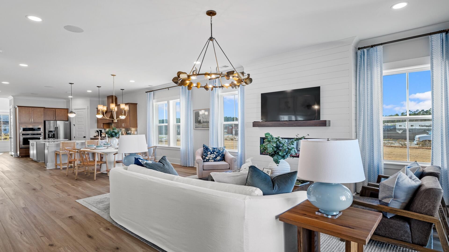
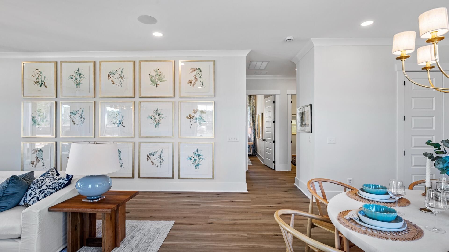
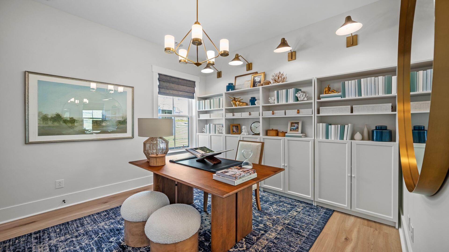
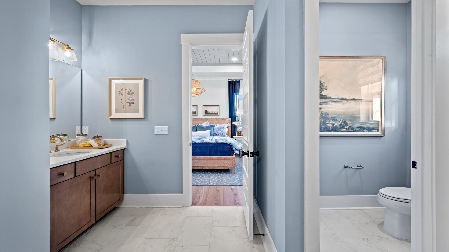
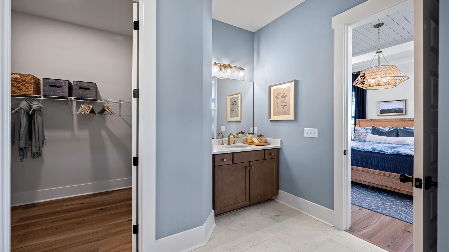
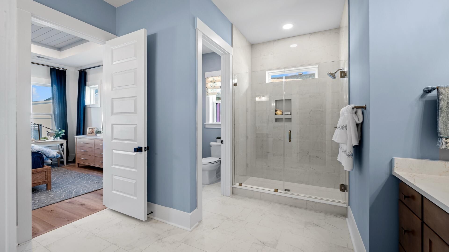
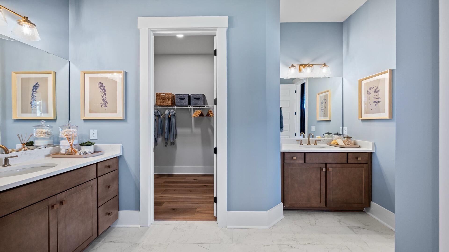
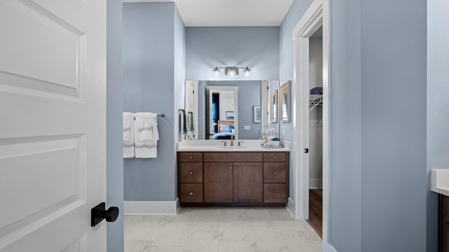
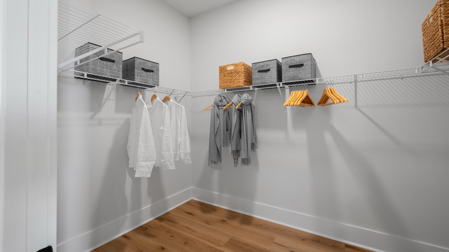
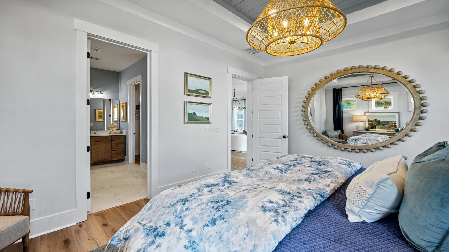
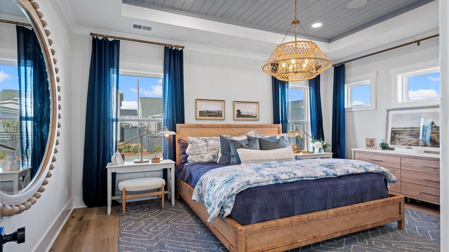
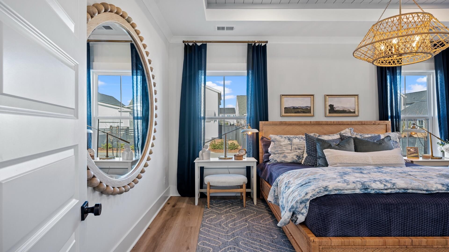
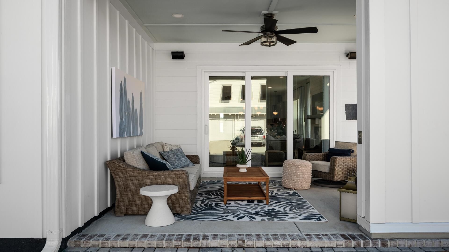
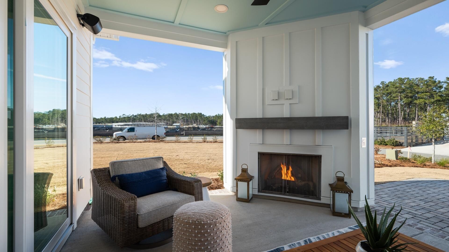
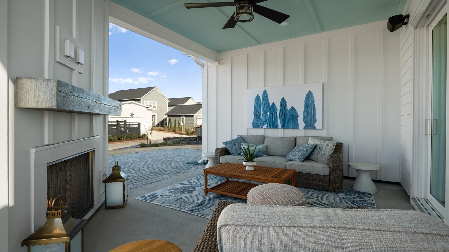
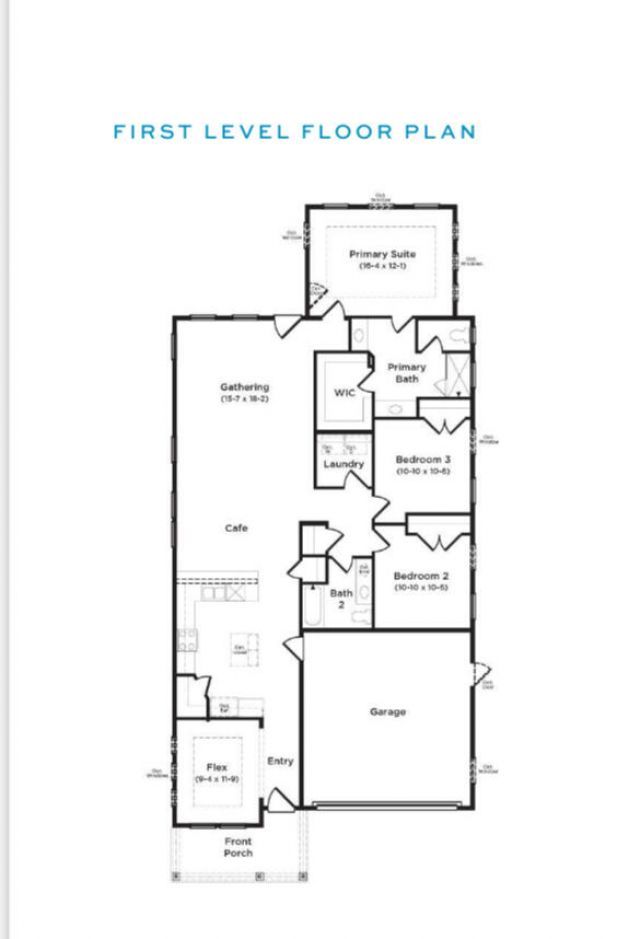
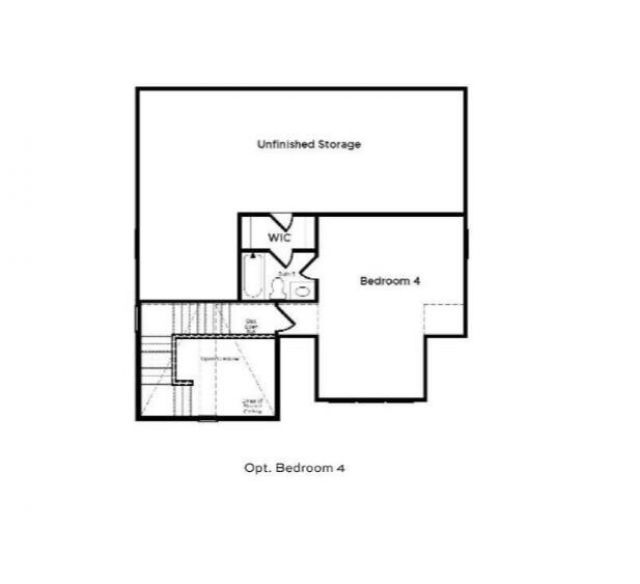
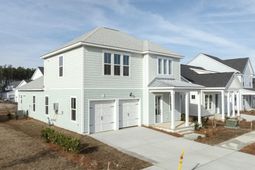
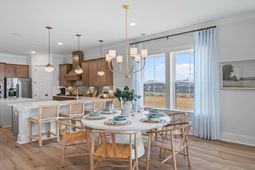
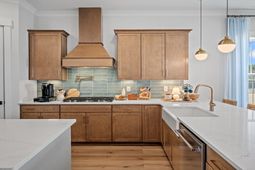
Ready this summer! Come see this stunning two-story Beaufain with an upstairs Bonus Room located on pond Homesite 1843! This award-winning model in the highly sought-after Midtown at Nexton community offers 4 spacious, light-filled bedrooms, 3 full baths and includes a private upstairs guest suite with bonus sitting area & a layout that offers comfort, flexibility, and room to grow.Thoughtful design elements shine throughout, from the 10-foot ceilings with 8-foot doors and 6-foot windows that flood the main level with natural light, to the craftsman-style trim and abundant storage spaces. This perfectly blended open-concept living and intentional detailing make this home a standout.Call today to tour our professionally decorated model on Midtown's Model Row.
Property Details
- MLS ID26015459
- Property TypeResidential - Single Family
- Building Area Total2187
- Community FeaturesClubhouse, Dog Park, Fitness Center, Pool, Tennis Court(s), Walk/Jog Trails
- CoolingCentral Air
- ExteriorCement Siding
- Exterior FeaturesLawn Irrigation
- FlooringCeramic Tile, Luxury Vinyl
- Garage2 car attached
- GarageY/NYes
- HeatingForced Air, Natural Gas
- HeatingY/N1
- Home StyleTraditional
- Interior FeaturesCeiling - Smooth, High Ceilings, Kitchen Island, Walk-In Closet(s), Living/Dining Combo, Pantry
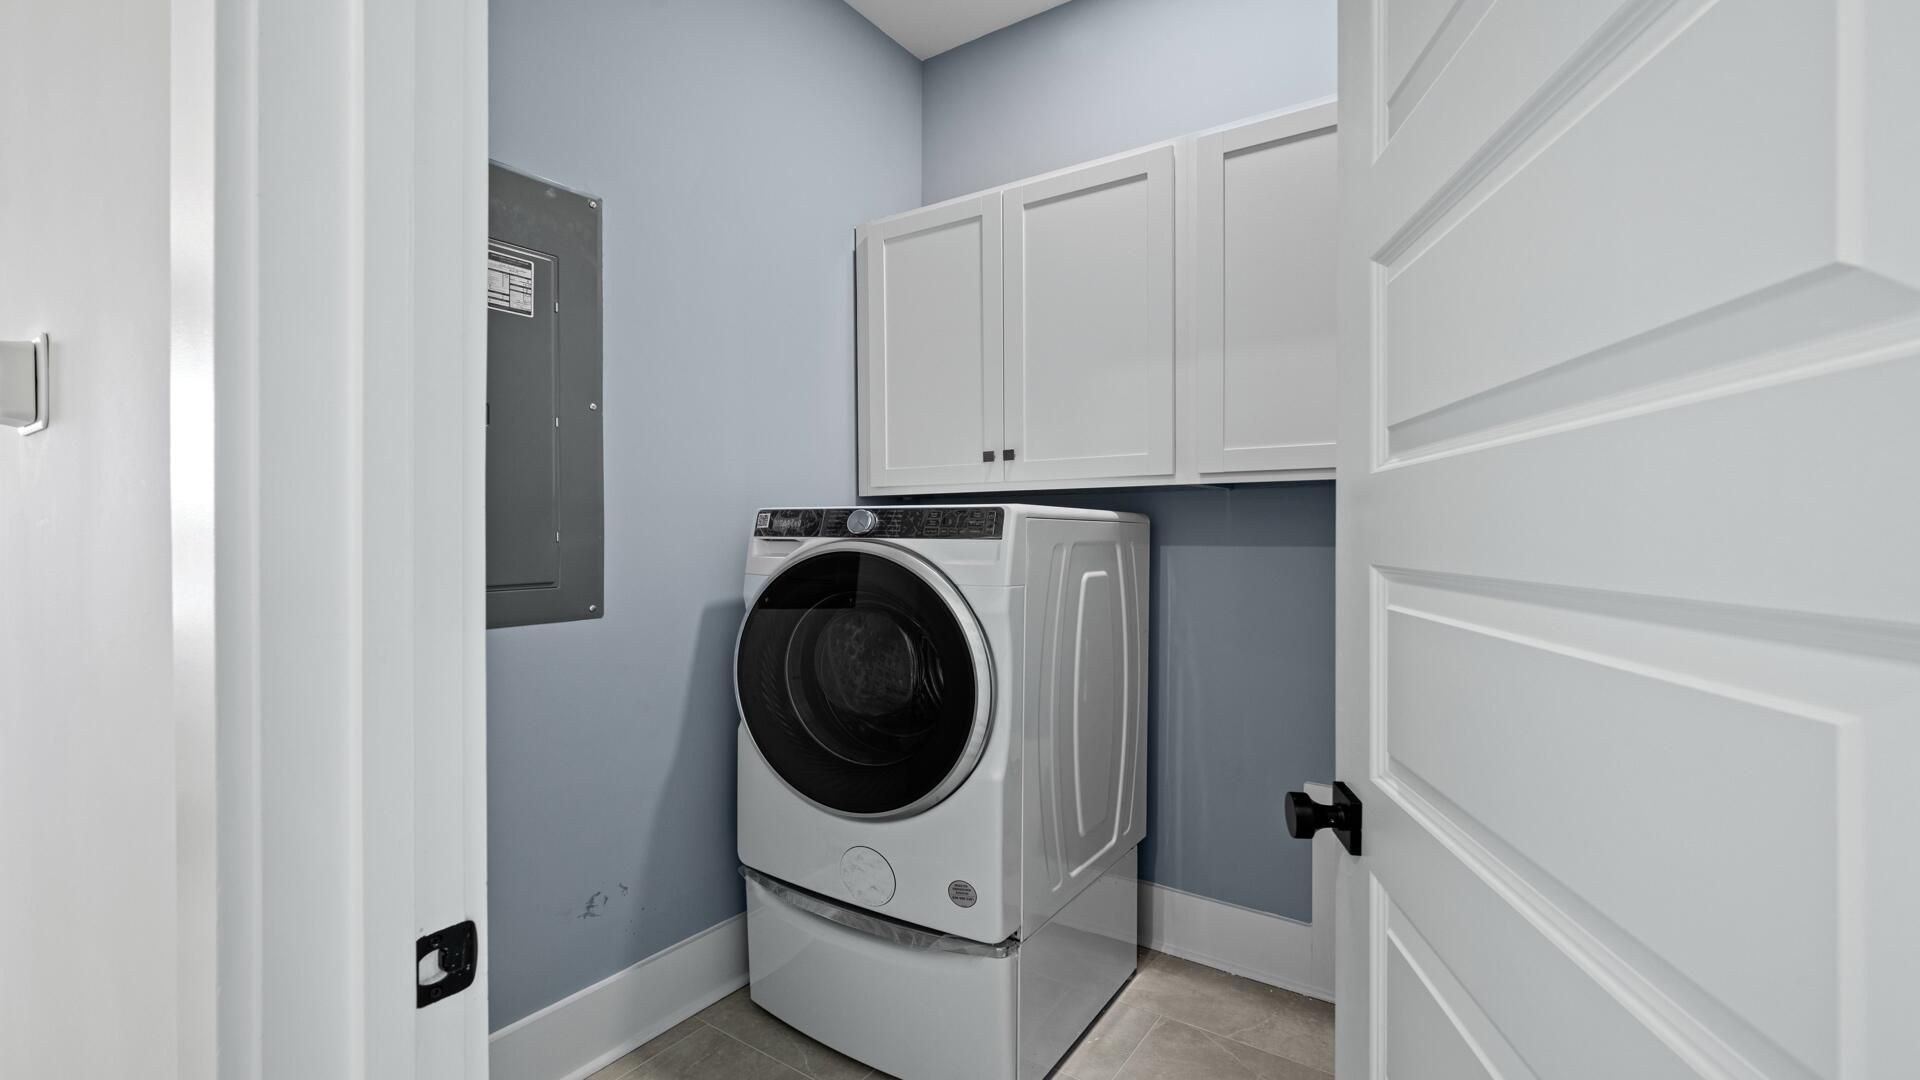
- LaundryWasher Hookup, Laundry Room
- Lot Dimensions0.12 acre(s)
- Lot Features0 - .5 Acre
- Lot Size0.12 Acres
- Other StructuresNo
- Parking Features2 Car Garage, Attached, Garage Door Opener
- Patio And PorchCovered, Front Porch, Screened
- Roof TypeArchitectural
- SewerPublic Sewer
- Stories2.0
- UtilitiesBCW & SA, Berkeley Elect Co-Op, Dominion Energy
- WaterPublic
- Waterfront FeaturesPond Site
- Year Built2026
- acres0.12
Amenities
- Ceiling - Smooth
- High Ceilings
- Kitchen Island
- Walk-In Closet(s)
- Living/Dining Combo
- Pantry
- Lawn Irrigation
Listed By / Shown By
Listed By
Agency Name: DRB Group South Carolina, LLC
Charleston Trident MLS
Shown By
Agent Name: Michael Fox
Agent Phone: (843) 532-6441
Agency Title: Carolina One Real Estate
Charleston Trident MLS


Web address QR Codes
429 Brightside Trail
Michael Fox
©OneHomeValue
Ask A Question 429 Brightside Trail, Summerville, SC 29486



Privacy Policy / DMCA Notice / ADA Accessibility


This site is hosted, designed and copyright
© 1994 - 2026 by
Delta Media Group, Inc. -- Patent Pending --